

Architectural designer and interior design experts
Personalized Designs • Practical Planning • Realistic 3D Visualization • Online Across India
Visualize your home or commercial property with personalized architectural design, interior design and realistic 3D visualization services.
Share your floor plan, plot size or room details to explore practical design possibilities before construction or execution begins.
See your space before you build it
Our featured design services
At Kapturr365, we create realistic and practical 3D visualization for homes, interiors, and exterior elevations. Our goal is simple — to help you see, understand, and improve your space before construction or renovation begins.
Transform your space with personalized, practical, and stylish interior designs tailored to your needs, lifestyle, and budget.


Create an impressive exterior with modern and attractive elevation designs that enhance your property’s appearance and character.
Clearly visualize room arrangements, furniture placement, doors, windows and movement throughout the property.


Complete your home planning with our design services
From a practical floor plan to Vastu-based planning and thoughtfully designed outdoor spaces, explore personalized services that help you use your property more effectively. Every design is developed around your plot, lifestyle, preferences and everyday requirements.
Personalized and practical floor plans designed around your plot size, room requirements, furniture placement, natural light, ventilation, and comfortable movement.


Thoughtfully planned 2D layouts that balance your preferred Vastu principles with practical room placement, space utilization, privacy, and everyday comfort.
Transform gardens, terraces, courtyards, and outdoor areas with personalized layouts for greenery, pathways, seating, lighting, and other landscape features.


Commercial interior designs that attract customers
Personalized interior design and realistic visualization for offices, cafés, restaurants, shops and showrooms—planned around your brand, operations, available space and customer experience.
Create a professional, comfortable and productive workplace with practical planning for workstations, cabins, meeting areas, storage, lighting and client interaction.
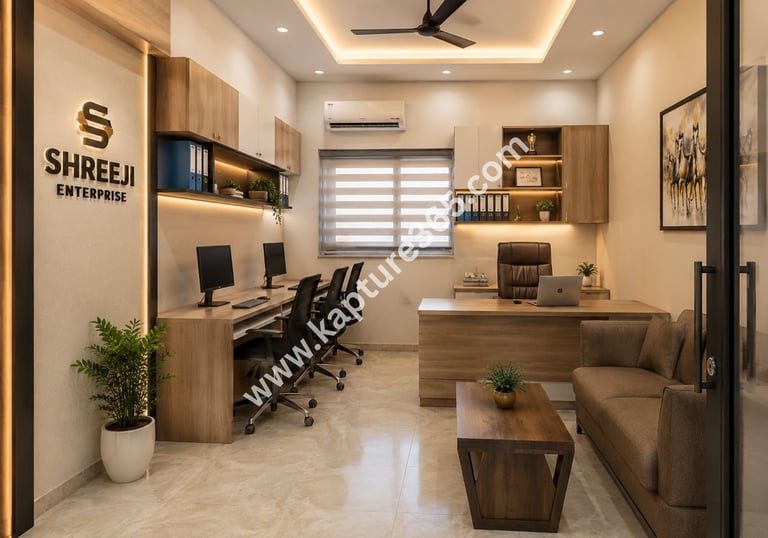
Build an inviting dining experience with thoughtfully planned seating, service counters, lighting, décor and ambience that encourages customers to stay, enjoy and return.
Transform your retail space with attractive product displays, practical counters, organised storage, effective lighting and comfortable customer movement—designed to improve visibility and the shopping experience.
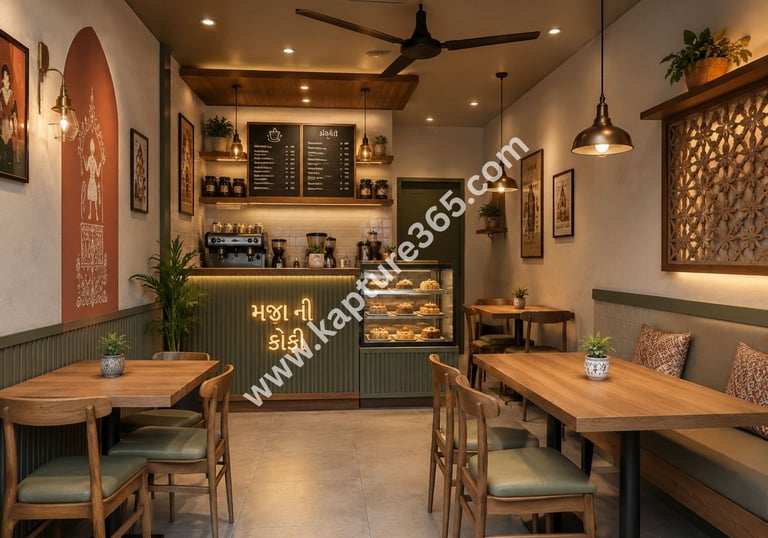
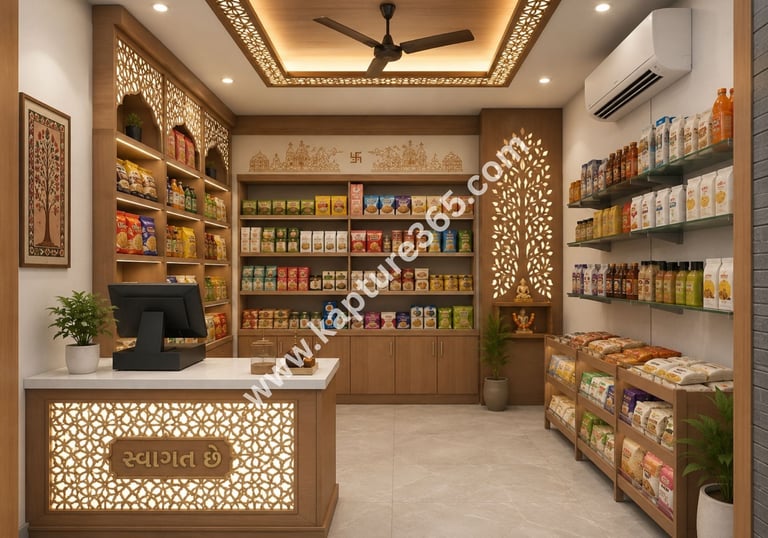
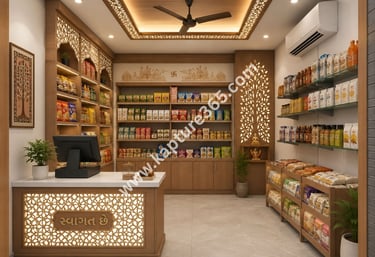
Before investing in furniture, lighting, branding, and interior work — first see how your business space will look, feel, and function in realistic 3D.
Plan Smarter Before You Build or Design
Take the guesswork out of early planning with our easy-to-use free tools. Explore colour combinations, estimate bedroom interior costs and calculate approximate home construction expenses—before making major decisions.
Color theme generator


Generate coordinated colour palettes for your home interiors and exterior elevation. Explore combinations that match your preferred style and create a clear direction for your design
Bedroom interior cost estimator
Get an approximate budget for essential bedroom interiors based on your room size, furniture requirements, finishes and design preferences. Plan your spending with greater clarity before starting execution.
Home construction cost calculator
Calculate the approximate construction cost of your home based on the built-up area, quality level and key project requirements. Understand your possible budget and begin planning with confidence.
Free Home Design & Planning Tools
Free Vastu ckeck
@ 2026 kapturr365. All rights reserved | Designed within India
Troubleshooting and other assistance are just a help ticket away.